
Amish Made Riverside Shed Kit
(Product ID:43290)
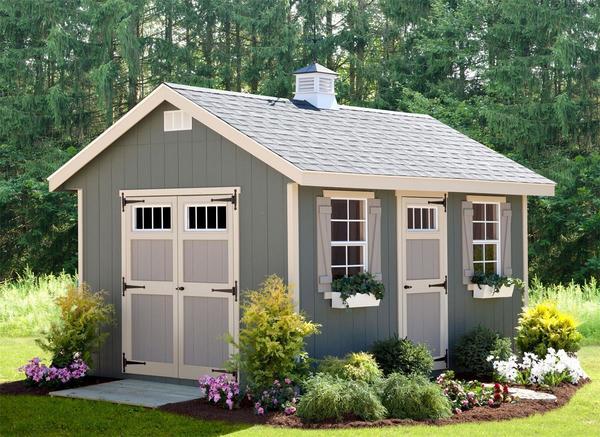
Specifications
Dimensions:
8' Wide
Sidewall Height: 6' 6"
Inside Peak Height: 8' 6"
Outside Height: 9' 9"
Roof Overhang: 12"
Roof Pitch: 6/12
10' Wide
Sidewall Height: 6' 6"
Inside Peak Height: 9' 2"
Outside Height: 10' 3"
Roof Overhang: 12"
Roof Pitch: 6/12
12' Wide
Sidewall Height: 6' 6"
Inside Peak Height: 9' 10"
Outside Height: 10' 9"
Roof Overhang: 12"
Roof Pitch: 6/12
Optional Loft Dimensions:
One 4' Deep Loft Available for 8' & 10' length Structures
Up To Two 4' Deep Lofts Available for 12' or Longer Structures
Standard Features:
Primed Siding (Ready to Paint)
7/16" Smartside Siding (50-Yr Pro-Rated Warranty)
2x4" Wall Framing SPF material (Spruce Pine & Fir)
Material: OSB (Oriented Strand Board)
6' 6" Walls
7/16 Primed Smartside Siding
4' Panelized wall sections
Rafters
Fasteners & Hardware
Prehung Doors
-Single Door (30" x 72")
-Double Door (60" x 72")
Lock and Key Door
Windows & Shutter
-Two 24" x 36" Windows
-Includes Screens
105 MPH Wind Rating
Double Top-Plate & 6" Fascia
Ground Snow Load: 20 PSF
Roof Dead Load: 10 PSF
Floor Live Load: 40 PSF
Floor Dead Load: 10 PSF
Not Included in Kit:
Shingles
Roof Drip Edge
Paint
Electrical Package
Optional Features:
Wall Height
Loft
Two 24”W x 48” long ramp sections
16" Cupola Painted White with Black Roof
Weathervane (Rooster, Eagle, Horse, Horse & Buggy)
Vinyl Flowerbox (White)
Diamond Plate Threshold
Transom Windows for Doors
Floor Kit (Not Available in All Sizes)
Delivery & Assembly
Ships in DIY Kit Form
Arrives in 1-2 large wooden crates
Concrete Slab Flooring Option
Recommended slab size should be ½" smaller than the shed dimensions to prevent water entry.
8' Wide
Sidewall Height: 6' 6"
Inside Peak Height: 8' 6"
Outside Height: 9' 9"
Roof Overhang: 12"
Roof Pitch: 6/12
10' Wide
Sidewall Height: 6' 6"
Inside Peak Height: 9' 2"
Outside Height: 10' 3"
Roof Overhang: 12"
Roof Pitch: 6/12
12' Wide
Sidewall Height: 6' 6"
Inside Peak Height: 9' 10"
Outside Height: 10' 9"
Roof Overhang: 12"
Roof Pitch: 6/12
Optional Loft Dimensions:
One 4' Deep Loft Available for 8' & 10' length Structures
Up To Two 4' Deep Lofts Available for 12' or Longer Structures
Standard Features:
Primed Siding (Ready to Paint)
7/16" Smartside Siding (50-Yr Pro-Rated Warranty)
2x4" Wall Framing SPF material (Spruce Pine & Fir)
Material: OSB (Oriented Strand Board)
6' 6" Walls
7/16 Primed Smartside Siding
4' Panelized wall sections
Rafters
Fasteners & Hardware
Prehung Doors
-Single Door (30" x 72")
-Double Door (60" x 72")
Lock and Key Door
Windows & Shutter
-Two 24" x 36" Windows
-Includes Screens
105 MPH Wind Rating
Double Top-Plate & 6" Fascia
Ground Snow Load: 20 PSF
Roof Dead Load: 10 PSF
Floor Live Load: 40 PSF
Floor Dead Load: 10 PSF
Not Included in Kit:
Shingles
Roof Drip Edge
Paint
Electrical Package
Optional Features:
Wall Height
Loft
Two 24”W x 48” long ramp sections
16" Cupola Painted White with Black Roof
Weathervane (Rooster, Eagle, Horse, Horse & Buggy)
Vinyl Flowerbox (White)
Diamond Plate Threshold
Transom Windows for Doors
Floor Kit (Not Available in All Sizes)
Delivery & Assembly
Ships in DIY Kit Form
Arrives in 1-2 large wooden crates
Concrete Slab Flooring Option
Recommended slab size should be ½" smaller than the shed dimensions to prevent water entry.
Warranty
Shipping & Lead Time
Quality Takes Time – Typical Build Time for This Piece is 3 to 4 weeks.
*Please allow additional time for product transfers, finishing, and shipping.
*Please allow additional time for product transfers, finishing, and shipping.